


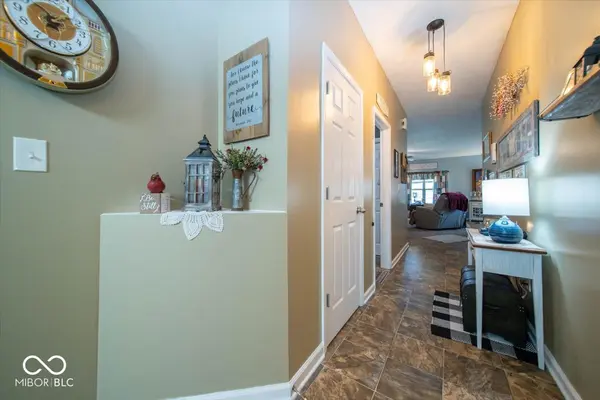
$350,000
$374,000
6.4%For more information regarding the value of a property, please contact us for a free consultation.
3 Beds
2 Baths
2,854 SqFt
SOLD DATE : 10/26/2026
Key Details
Sold Price $350,000
Property Type Single Family Home
Sub Type Single Family Residence
Listing Status Sold
Purchase Type For Sale
Square Footage 2,854 sqft
Price per Sqft $122
Subdivision Millstone
MLS Listing ID 22118860
Sold Date 10/26/26
Bedrooms 3
Full Baths 2
HOA Fees $29/ann
HOA Y/N Yes
Year Built 2018
Tax Year 2025
Lot Size 0.300 Acres
Acres 0.3
Property Sub-Type Single Family Residence
Property Description
Welcome to this newer, exceptionally well-cared-for original-owner home, where thoughtful design and flexible living come together in a bright, comfortable layout. With three bedrooms, two full baths, and an upstairs loft for added versatility, this home is designed to support both everyday routines and easy entertaining. Just beyond, the sunroom offers a cheerful retreat with abundant windows and French doors that open to a covered patio for relaxed indoor-outdoor living. The primary suite is thoughtfully positioned with convenient access to the laundry room off the garage through a secondary door to the primary bath. Two additional spacious bedrooms share a full bath, while the large upstairs loft provides excellent flexibility as a potential fourth bedroom, home office, or playroom. Outside, enjoy a finished three-car garage, a fenced backyard, and a peaceful pond view that adds to the home's sense of privacy and calm. Combining comfort, function, and a move-in-ready feel, this home is ready to fit your next chapter.
Location
State IN
County Johnson
Rooms
Main Level Bedrooms 3
Kitchen Kitchen Updated
Interior
Interior Features Attic Access, High Ceilings, Kitchen Island, Entrance Foyer, Paddle Fan, Eat-in Kitchen, Pantry, Wood Work Painted
Heating Forced Air
Cooling Central Air
Equipment Smoke Alarm
Fireplace N
Appliance Gas Cooktop, Dishwasher, Disposal, Microwave, Oven, Range Hood, Refrigerator
Exterior
Exterior Feature Water Feature Fountain
Garage Spaces 2.0
Water Access Desc Public
Building
Story One Leveland + Loft
Foundation Slab
Water Public
Architectural Style Traditional
Structure Type Brick,Vinyl Siding
New Construction false
Schools
Middle Schools Clark Pleasant Middle School
High Schools Whiteland Community High School
School District Clark-Pleasant Community Sch Corp
Others
Ownership Mandatory Fee
Read Less Info
Want to know what your home might be worth? Contact us for a FREE valuation!

Our team is ready to help you sell your home for the highest possible price ASAP

© 2026 All listing information is courtesy of MIBOR Broker Listing Cooperative(R) as distributed by MLS Grid. All rights reserved.
Nearby Locations
"My job is to find and attract mastery-based agents to the office, protect the culture, and make sure everyone is happy! "