

$775,000
$799,000
3.0%For more information regarding the value of a property, please contact us for a free consultation.
5 Beds
4 Baths
5,420 SqFt
SOLD DATE : 11/02/2026
Key Details
Sold Price $775,000
Property Type Single Family Home
Sub Type Single Family Residence
Listing Status Sold
Purchase Type For Sale
Square Footage 5,420 sqft
Price per Sqft $142
Subdivision No Subdivision
MLS Listing ID 22120155
Sold Date 11/02/26
Bedrooms 5
Full Baths 4
HOA Y/N No
Year Built 2002
Tax Year 2025
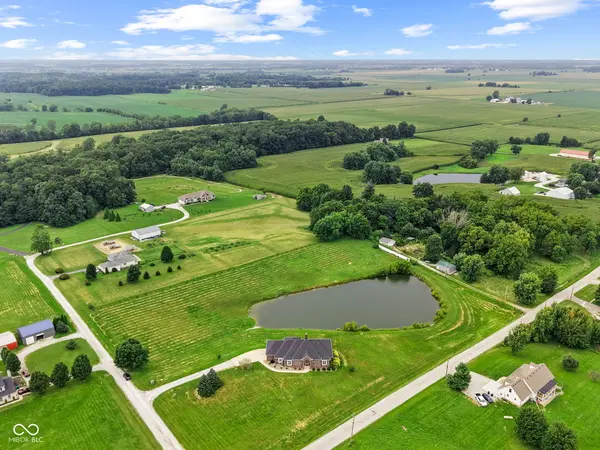
Lot Size 6.070 Acres
Acres 6.07
Property Sub-Type Single Family Residence
Property Description
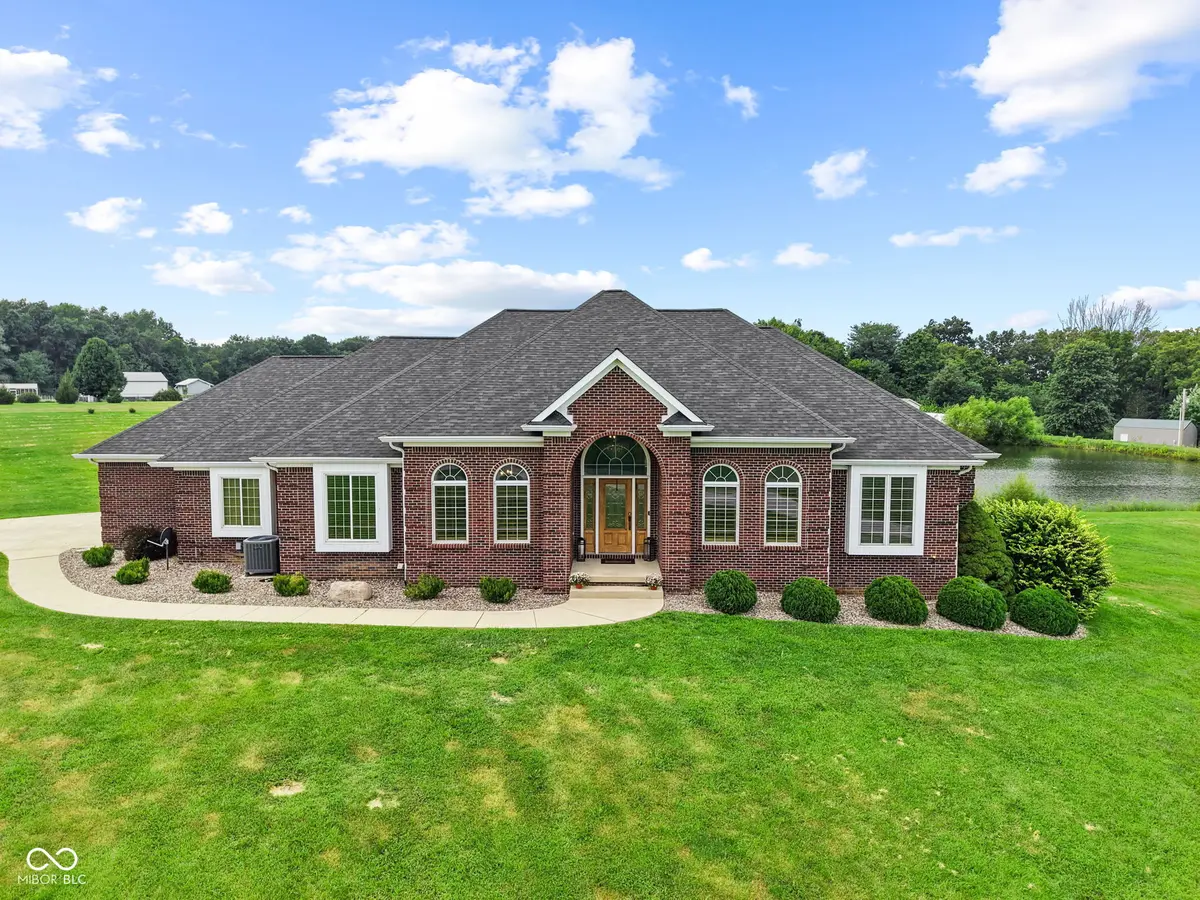
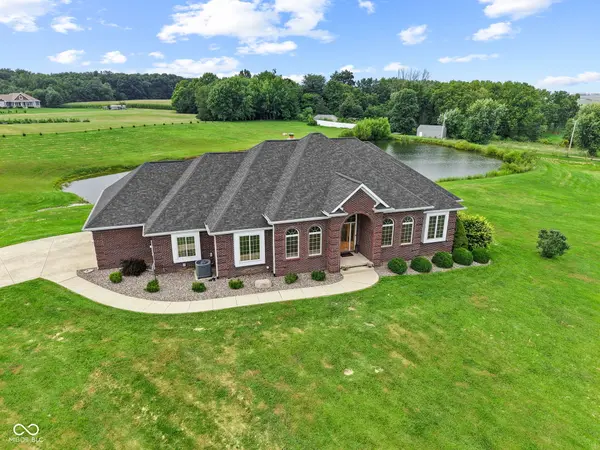
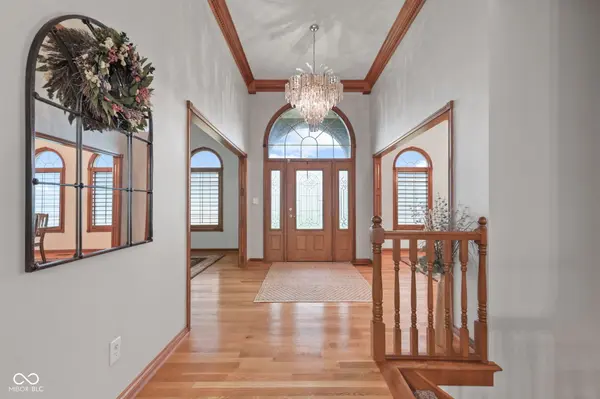
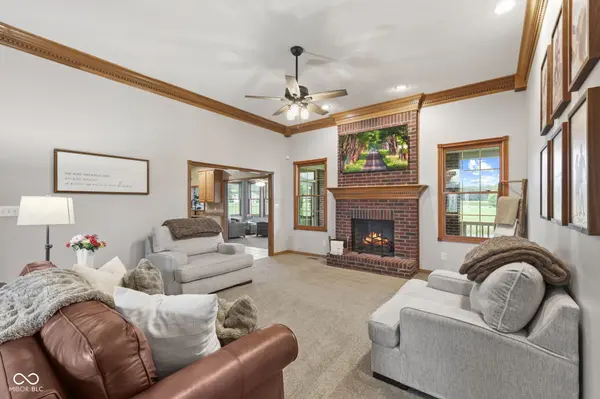
Welcome to 9010 W Koger Lane - a peaceful Martinsville property offering country living, beautiful views, and plenty of space to enjoy. Set on over 6 acres with a private pond, the property provides a quiet setting with mature trees, open land, and room to enjoy the outdoors. Inside, the home features warm natural light, custom details, and spacious living areas designed for everyday living and entertaining. The sunroom offers beautiful views of the pond and surrounding landscape, creating a comfortable space to enjoy throughout the seasons. The fully finished walk-out lower level adds valuable flexibility with a second kitchen, full bathroom, and generous additional living space. The versatile layout provides plenty of options for a variety of needs and uses. Outside, the private pond and expansive acreage create a beautiful backdrop for enjoying the property year-round. A covered balcony provides another place to take in the views, while the attached 3 car garage offers convenient parking and storage. Recent updates include a roof replacement in 2023, water heater replaced in 2025, and appliances approximately 4 years old. With expansive acreage, peaceful surroundings, and comfortable living, 9010 W Koger Lane brings it all together in a beautiful country setting.
Location
State IN
County Morgan
Rooms
Basement Ceiling - 9+ feet, Daylight, Finished, Walk-Out Access
Main Level Bedrooms 3
Interior
Interior Features Built-in Features, High Ceilings, Entrance Foyer, Paddle Fan, In-Law Floorplan, Eat-in Kitchen, Wet Bar, Wood Work Stained
Heating Electric, Forced Air
Cooling Central Air
Fireplaces Number 1
Fireplaces Type Great Room, Masonry, Wood Burning
Equipment Satellite Dish, Smoke Alarm, Sump Pump
Fireplace Y
Appliance Electric Cooktop, Dishwasher, Electric Water Heater, Disposal, Refrigerator
Exterior
Exterior Feature Balcony
Garage Spaces 3.0
Utilities Available Electricity Connected, Septic System
View Y/N true
Water Access Desc Well,Private
View Pond
Building
Story Two
Foundation Concrete Perimeter
Water Well, Private
Architectural Style Ranch, Traditional
Structure Type Brick
New Construction false
Schools
Elementary Schools Eminence Elementary School
High Schools Eminence Jr-Sr High School
School District Eminence Community School Corp
Read Less Info
Want to know what your home might be worth? Contact us for a FREE valuation!

Our team is ready to help you sell your home for the highest possible price ASAP

© 2026 All listing information is courtesy of MIBOR Broker Listing Cooperative(R) as distributed by MLS Grid. All rights reserved.
Nearby Locations
"My job is to find and attract mastery-based agents to the office, protect the culture, and make sure everyone is happy! "