



$290,000
$299,900
3.3%For more information regarding the value of a property, please contact us for a free consultation.
4 Beds
2 Baths
1,771 SqFt
SOLD DATE : 11/09/2026
Key Details
Sold Price $290,000
Property Type Single Family Home
Sub Type Single Family Residence
Listing Status Sold
Purchase Type For Sale
Square Footage 1,771 sqft
Price per Sqft $163
Subdivision Brunson'S Landing
MLS Listing ID 22104149
Sold Date 11/09/26
Bedrooms 4
Full Baths 2
HOA Fees $50/ann
HOA Y/N Yes
Year Built 2026
Tax Year 2025
Lot Size 7,840 Sqft
Acres 0.18
Property Sub-Type Single Family Residence
Property Description
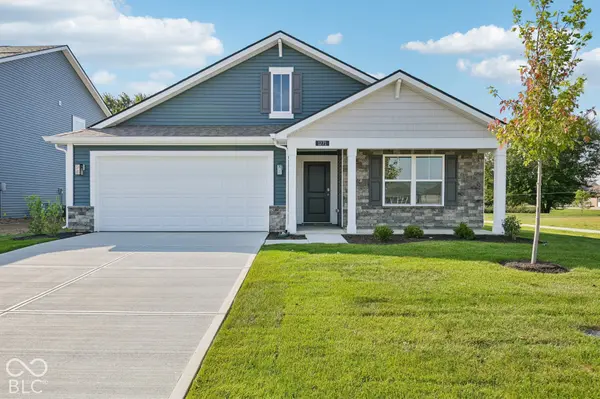
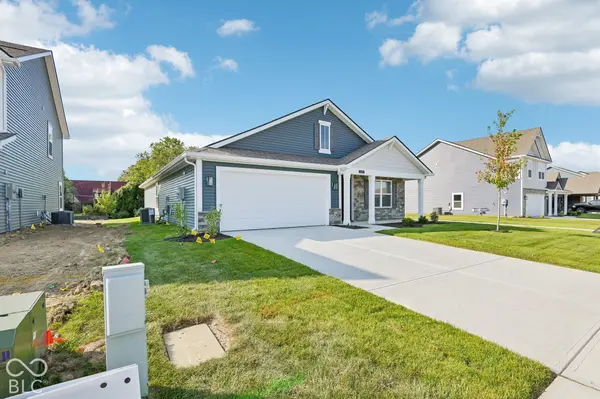
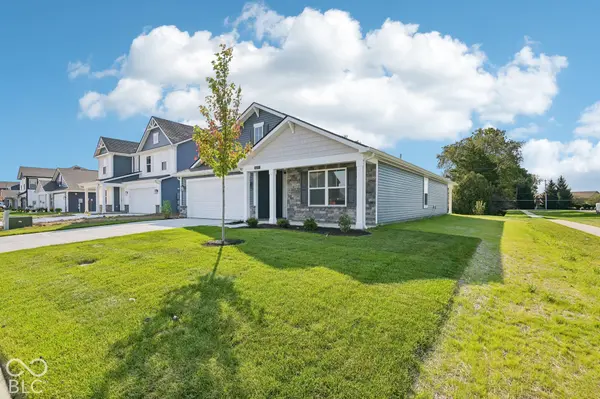
Discover the Chatham by D.R. Horton, America's Builder-an exceptional floorplan that perfectly marries style, space, and the convenience of single-level living. Spanning an impressive 1,771 square feet, this home features four generously sized bedrooms and two elegantly appointed bathrooms, designed to effortlessly accommodate the demands of modern living. At the heart of the Chatham is an open-concept living area, seamlessly connecting the kitchen, dining, and great room. Durable solid surface flooring throughout these main spaces not only provides a sleek aesthetic but also ensures easy maintenance. The gourmet kitchen is a culinary enthusiast's dream, equipped with stunning white cabinetry, a spacious walk-in pantry, and a large built-in island that serves as a perfect spot for meal preparation or casual morning coffee. Privacy is thoughtfully prioritized in this layout, with three ample secondary bedrooms situated toward the front of the home, while the primary suite is nestled at the rear for ultimate tranquility. This private haven boasts a substantial walk-in closet and a luxurious ensuite bath. Outside, the covered back patio offers a serene retreat for weekend BBQs or leisurely summer evenings with friends. The Chatham is also equipped with America's Smart Home Technology, featuring a smart video doorbell, programmable Honeywell thermostat, secure smart door lock, and Deako light package, ensuring you stay connected to your home from anywhere. Photos are representative of plan and may vary as built.
Location
State IN
County Hancock
Rooms
Main Level Bedrooms 4
Interior
Interior Features Bath Sinks Double Main, Kitchen Island, Hi-Speed Internet Availbl, Pantry, Smart Thermostat, Walk-In Closet(s)
Heating Natural Gas
Cooling Central Air
Fireplace N
Appliance Dishwasher, Electric Water Heater, Disposal, MicroHood, Gas Oven, Refrigerator
Exterior
Garage Spaces 2.0
Water Access Desc Public
Building
Story One
Foundation Slab
Water Public
Architectural Style Traditional
Structure Type Vinyl With Brick
New Construction true
Schools
Elementary Schools Weston Elementary School
Middle Schools Greenfield Central Junior High Sch
High Schools Greenfield-Central High School
School District Greenfield-Central Com Schools
Others
HOA Fee Include Association Builder Controls,Association Home Owners,Entrance Common,Insurance,Maintenance,ParkPlayground,Management,Walking Trails
Ownership Mandatory Fee
Read Less Info
Want to know what your home might be worth? Contact us for a FREE valuation!

Our team is ready to help you sell your home for the highest possible price ASAP

© 2026 All listing information is courtesy of MIBOR Broker Listing Cooperative(R) as distributed by MLS Grid. All rights reserved.
Nearby Locations
"My job is to find and attract mastery-based agents to the office, protect the culture, and make sure everyone is happy! "